
01 · Architecture
Site to structure.
Programming, site analysis, schematic design, design development, engineering coordination, permitting, and construction documentation.
Aurelia creates architecturally considered residences where material, light, landscape, and daily life are resolved as one idea.
We design and build custom residences for clients who care about how a home feels after the photographs are taken. Every decision—from a stone threshold to the alignment of a window wall—is considered in service of longevity.
Meet the studioArchitecture, interior architecture, construction, custom fabrication, and project stewardship coordinated under a single creative direction.
Explore services“Luxury is when nothing feels accidental.”
Fictional studio principle · Aurelia Custom Homes
Three fictional case studies demonstrating how a premium design-build website can present architecture as editorial storytelling rather than a generic gallery.
A premium service presentation spanning architecture, interiors, construction, procurement, and long-term stewardship.
Programming, site analysis, schematic design, design development, engineering coordination, permitting, and construction documentation.
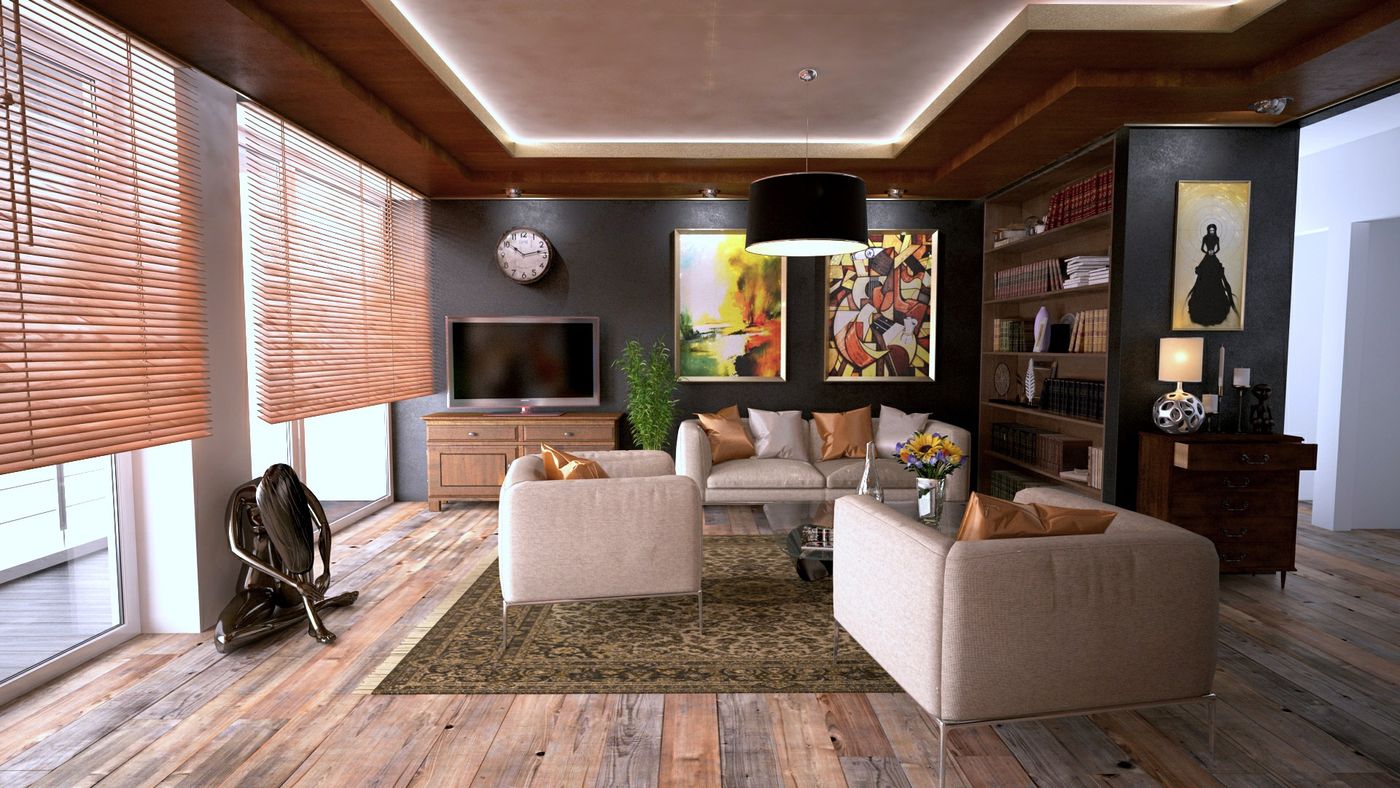
Interior architecture, kitchens, baths, lighting, millwork, hardware, furnishings, and material palettes developed as one composition.
Preconstruction, estimating, procurement, scheduling, field leadership, quality control, and craft coordination.
Commissioning, seasonal reviews, warranty coordination, documentation, and long-term support for the residence.
A sophisticated process page that communicates structure, transparency, and the level of involvement expected in a high-value residential project.
Program, property, priorities, budget framework, and the way you want to live.
A unified design language across structure, material, millwork, lighting, and landscape relationships.
Pricing, engineering, permits, sequencing, procurement, and decision tracking.
Dedicated leadership through construction, installation, commissioning, and post-occupancy support.
A fictional multidisciplinary Chicago design-build practice centered on permanence, material honesty, and homes that age with grace.
Aurelia’s fictional studio model combines architecture, interiors, construction, and custom fabrication. That integration allows every detail to be considered in relation to the whole rather than solved as an isolated decision.
For Bonebrake Web Design, this page demonstrates how a premium website can communicate philosophy, positioning, and trust without relying on loud sales language.
Editorial content gives a premium client a place for expertise, search visibility, project thinking, and brand depth.
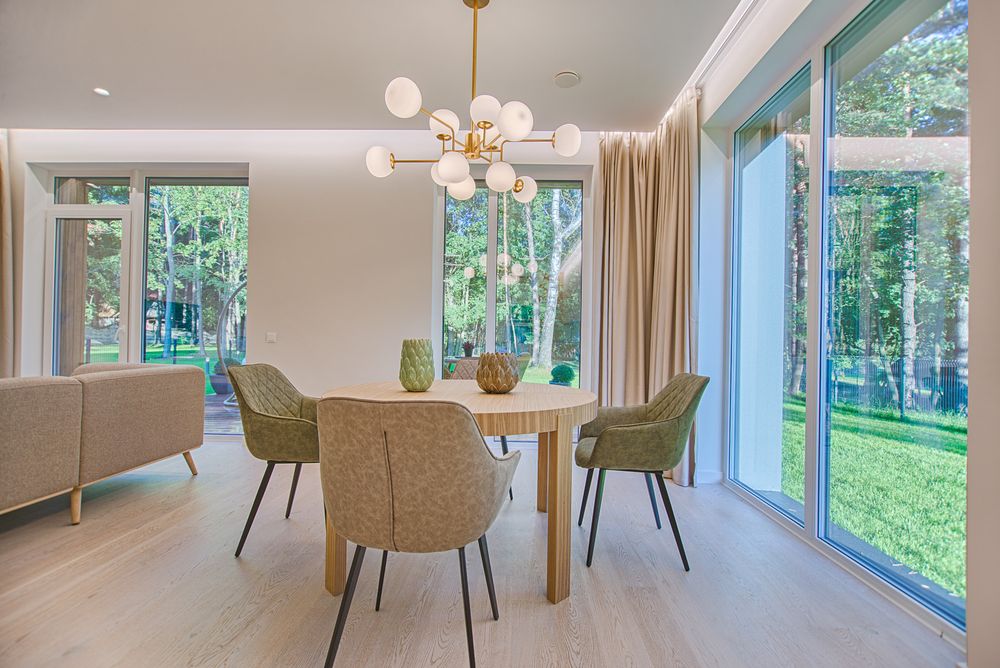
Stone, timber, metal, and plaster gain character when specified with the future—not only installation day—in mind.
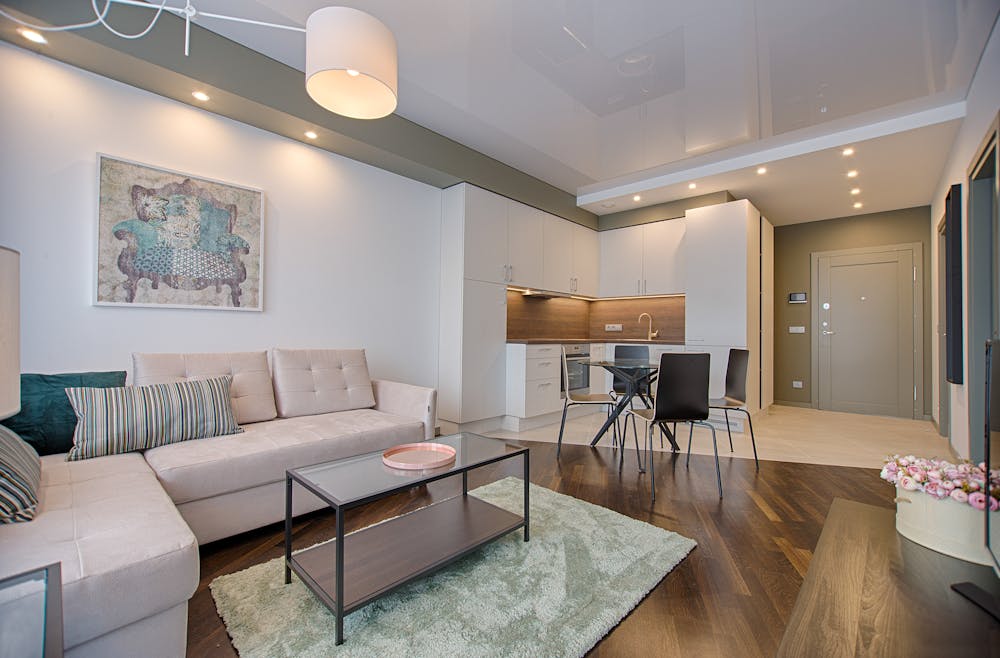
The most calm construction phases are usually created months earlier through disciplined design and procurement.
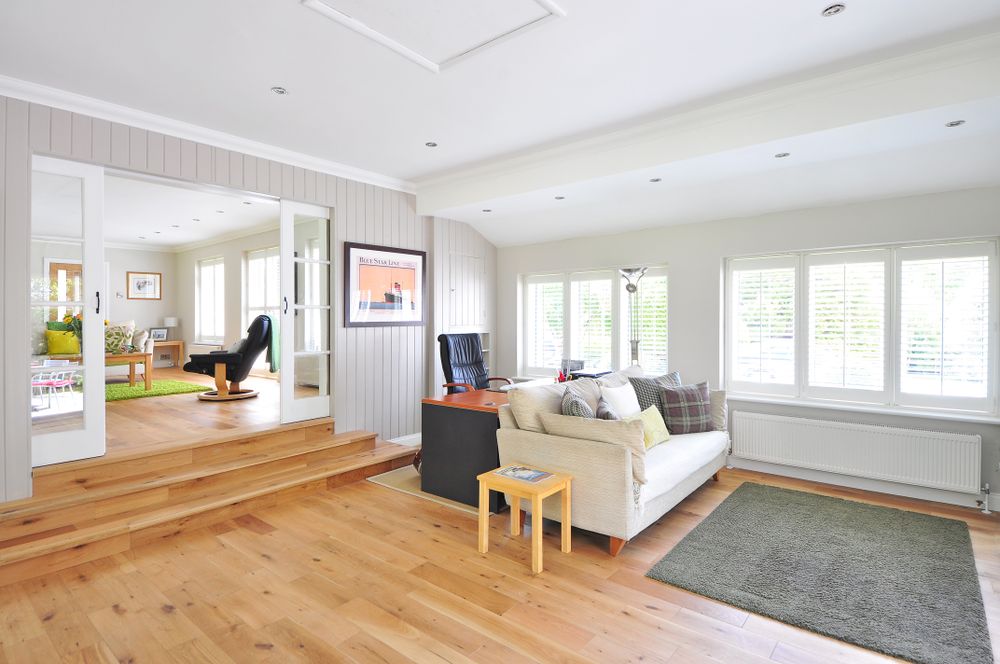
A great house should support daily routines as beautifully as it supports the exceptional moments.
This qualification flow demonstrates what a top-tier package can include when a client needs more than a generic “name / email / message” contact form.
Fictional demonstration form. In a real client build, submissions could be connected to email, a CRM, scheduling, or a custom lead workflow.
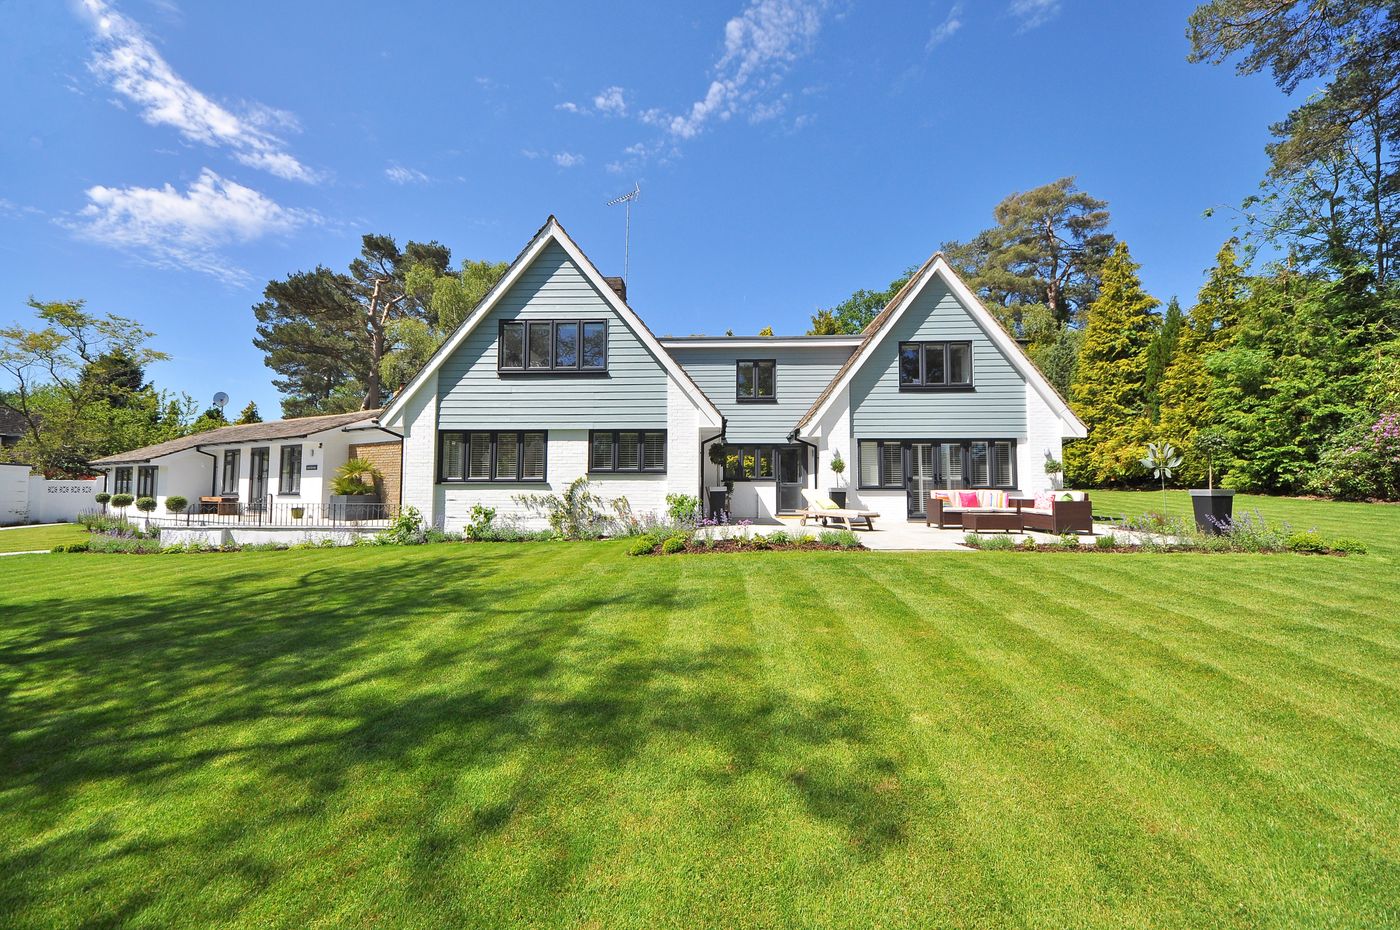
A fictional residence shaped around mature trees, long views, and a restrained palette of stone, oak, and darkened metal.
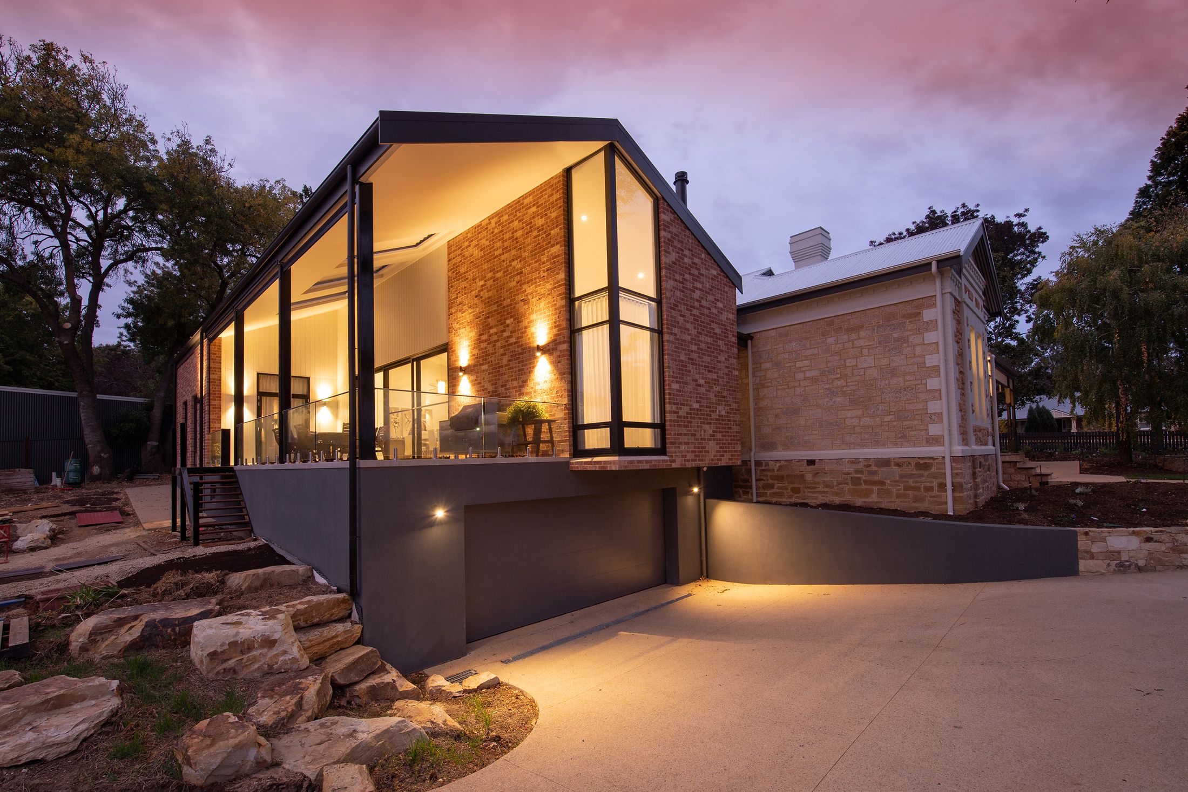
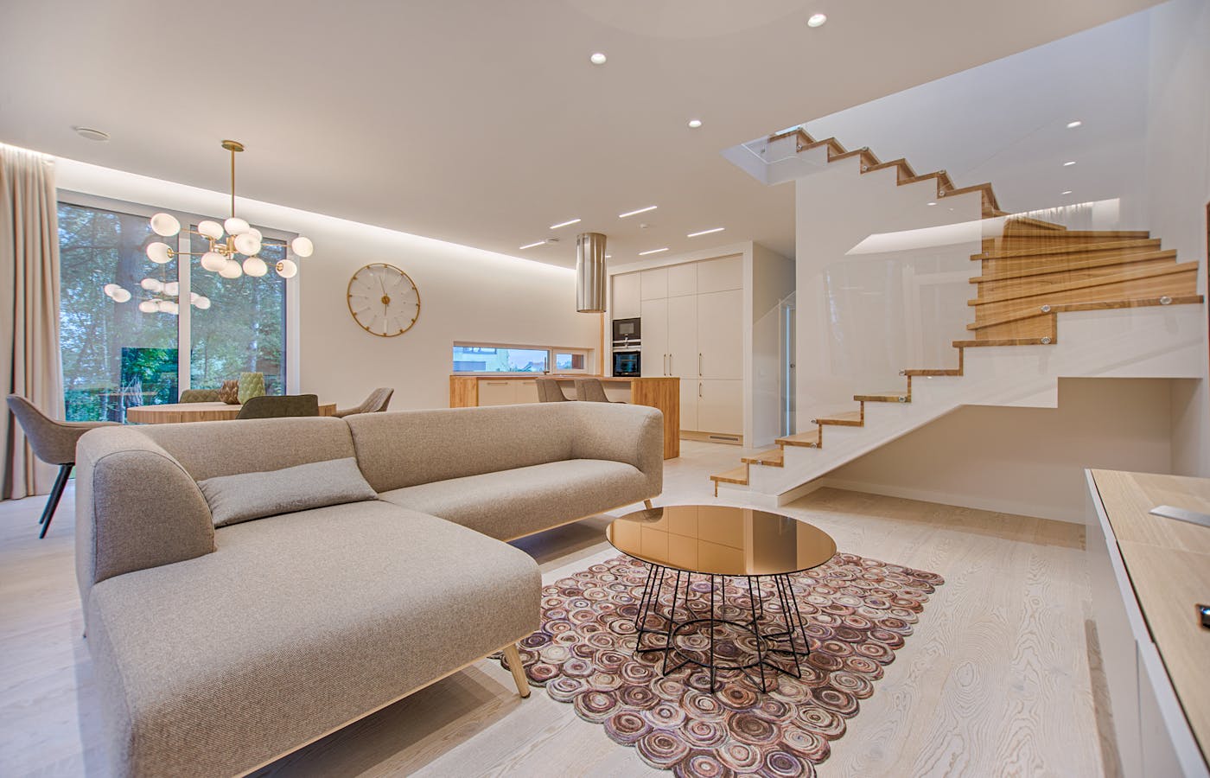
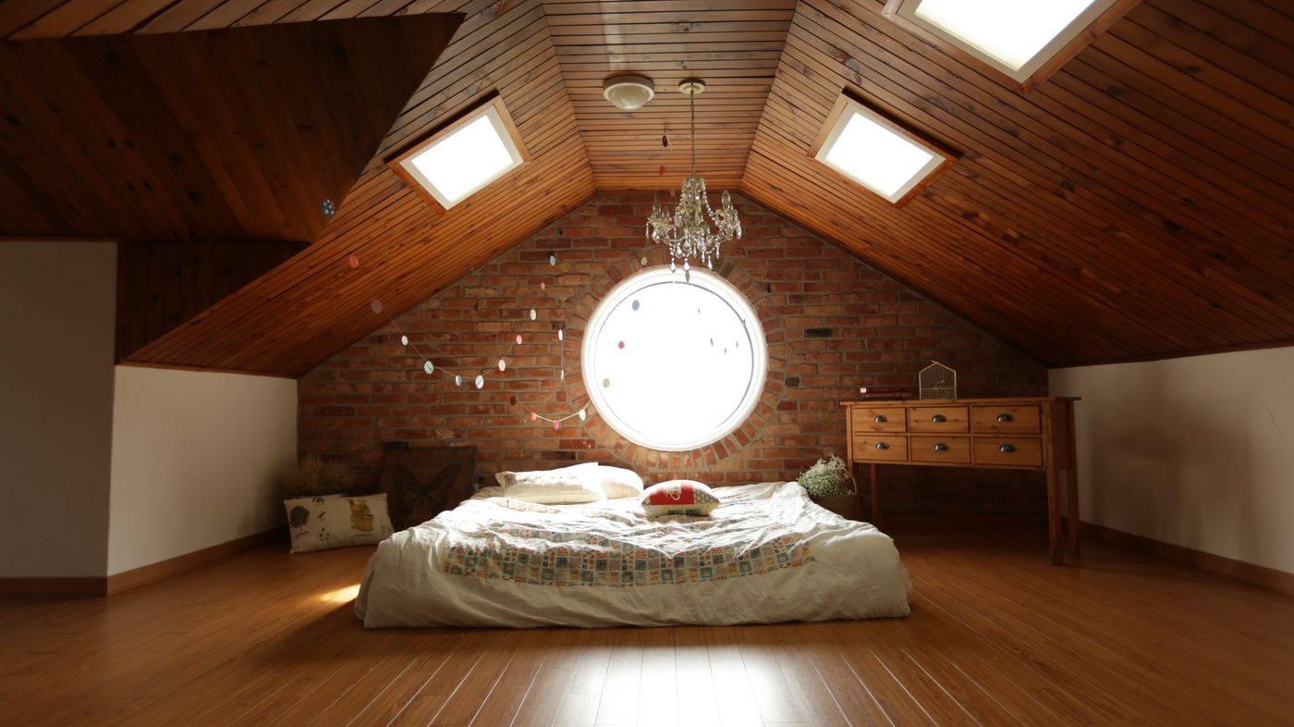
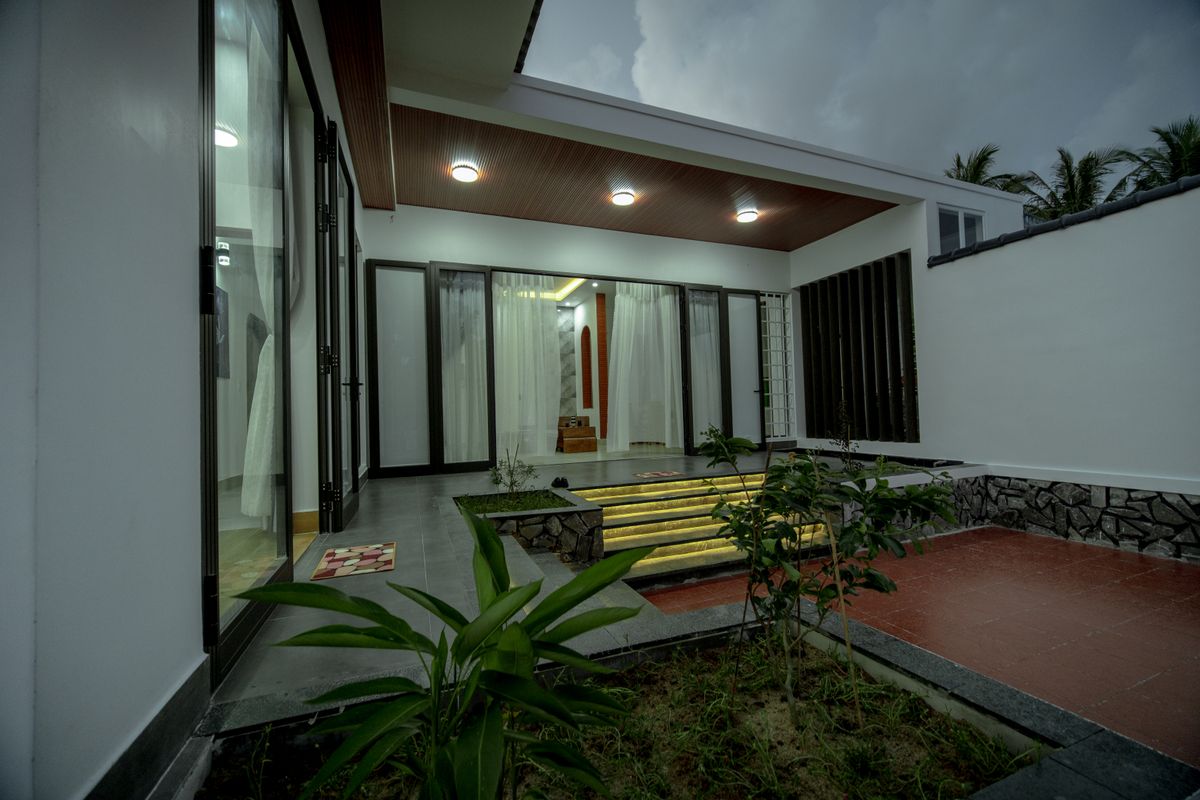
A fictional inward-looking residence organized around a protected garden and a sequence of quiet rooms.
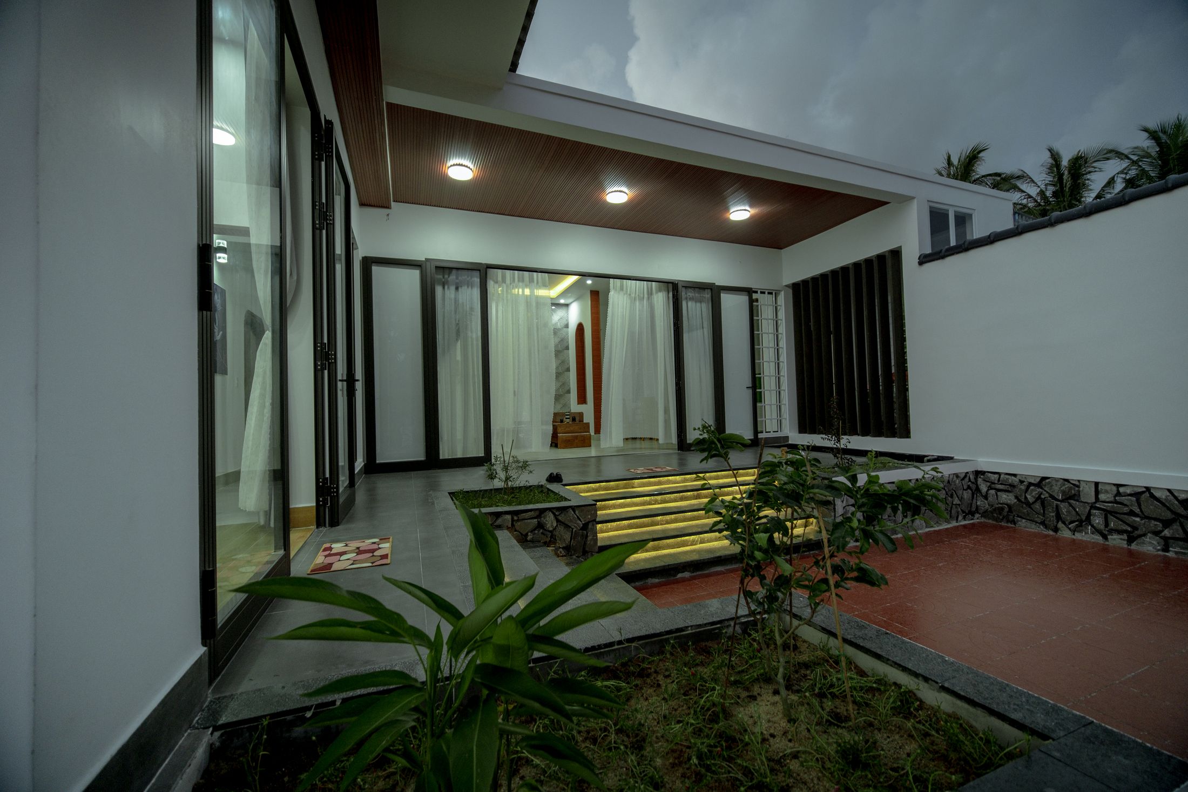
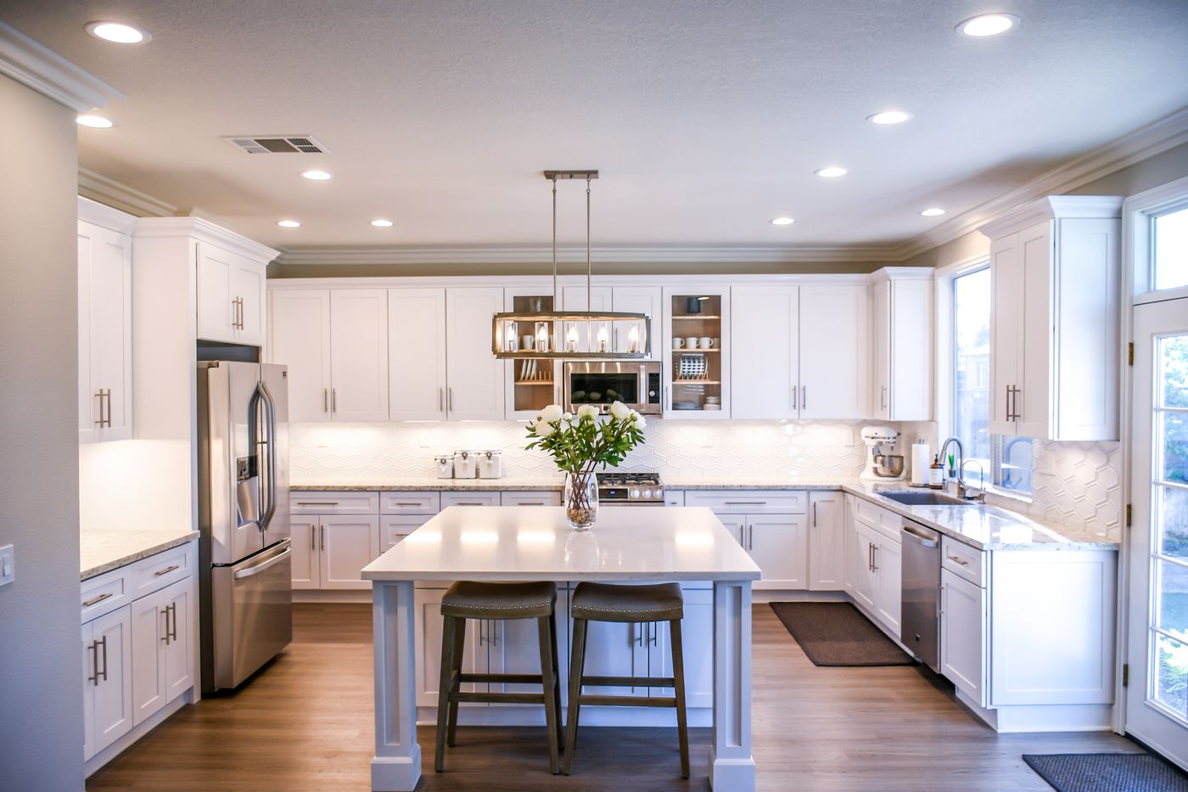
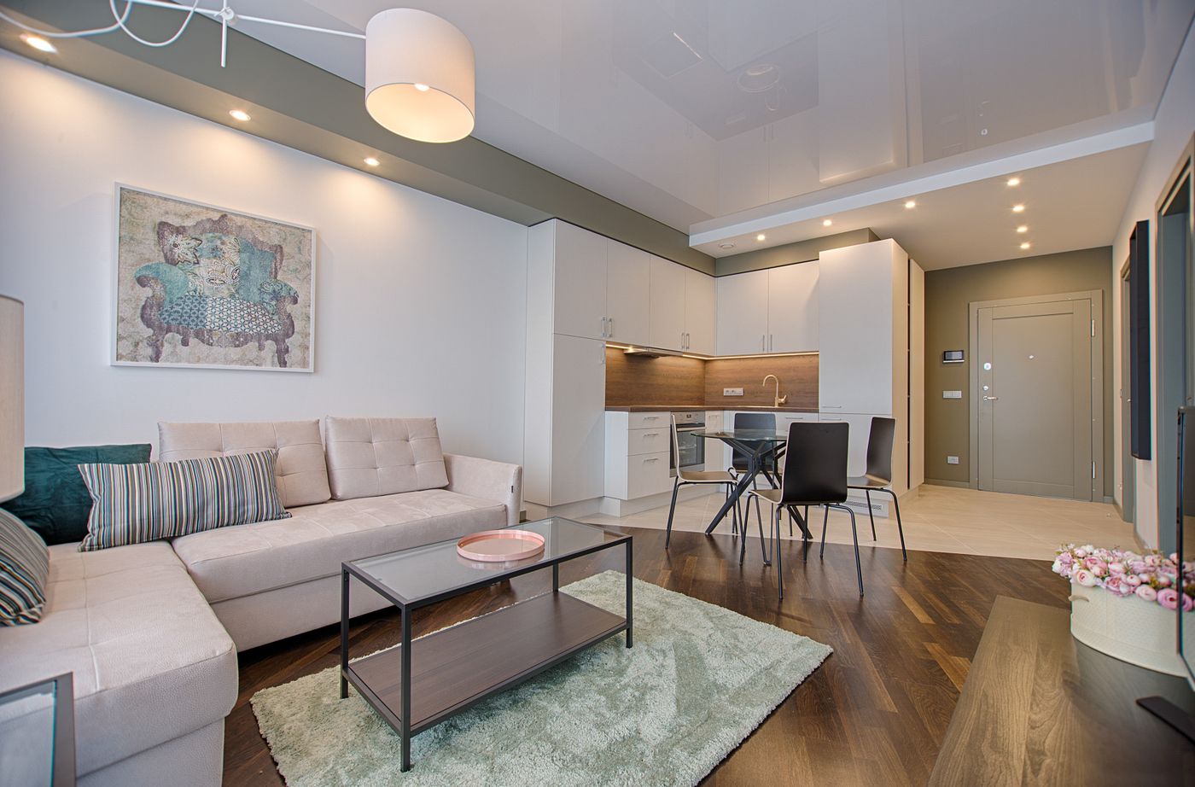
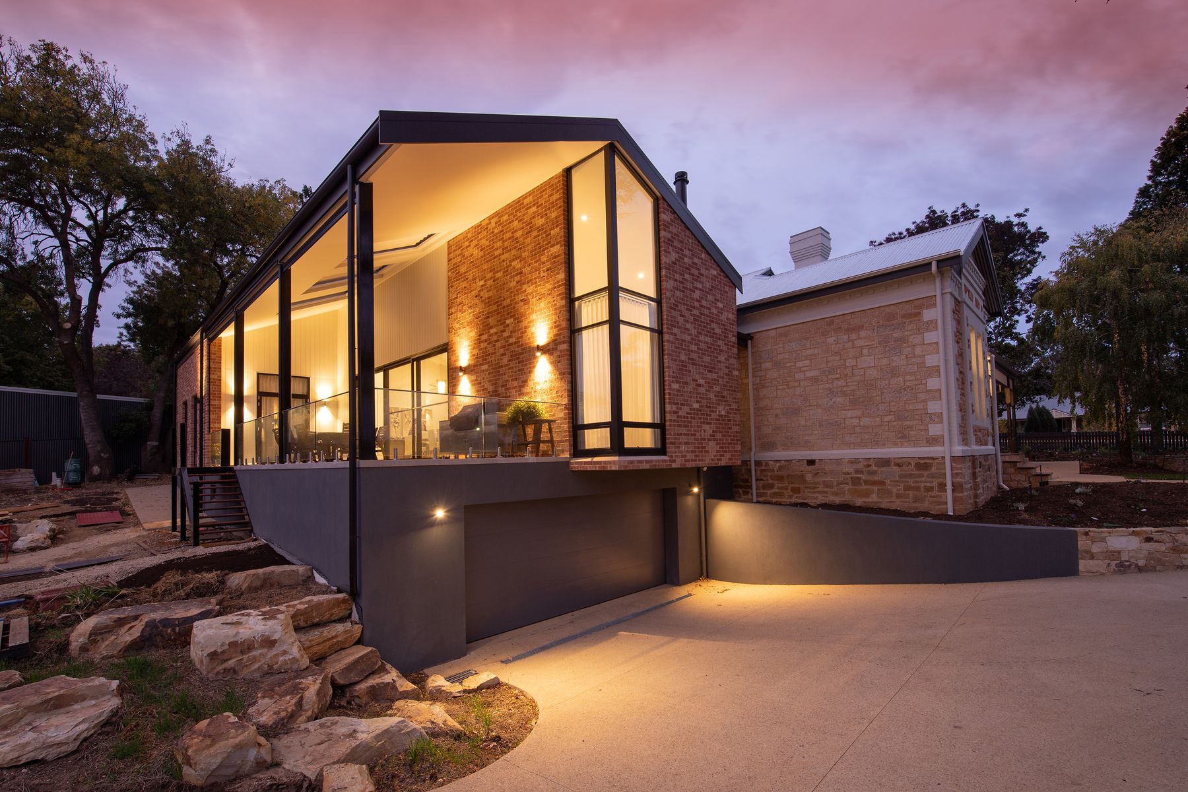
A fictional lake residence balancing broad glass, deep overhangs, and warm interiors designed for year-round use.